Flooring installers
Measure usable floor area and account for material waste before ordering.
Keep room dimensions, material quantities, labor, and pricing in one project.Draw a floor point by point, scan wallpaper walls on supported LiDAR devices, review the geometry, and prepare a clear project estimate.
 Scan with iPhone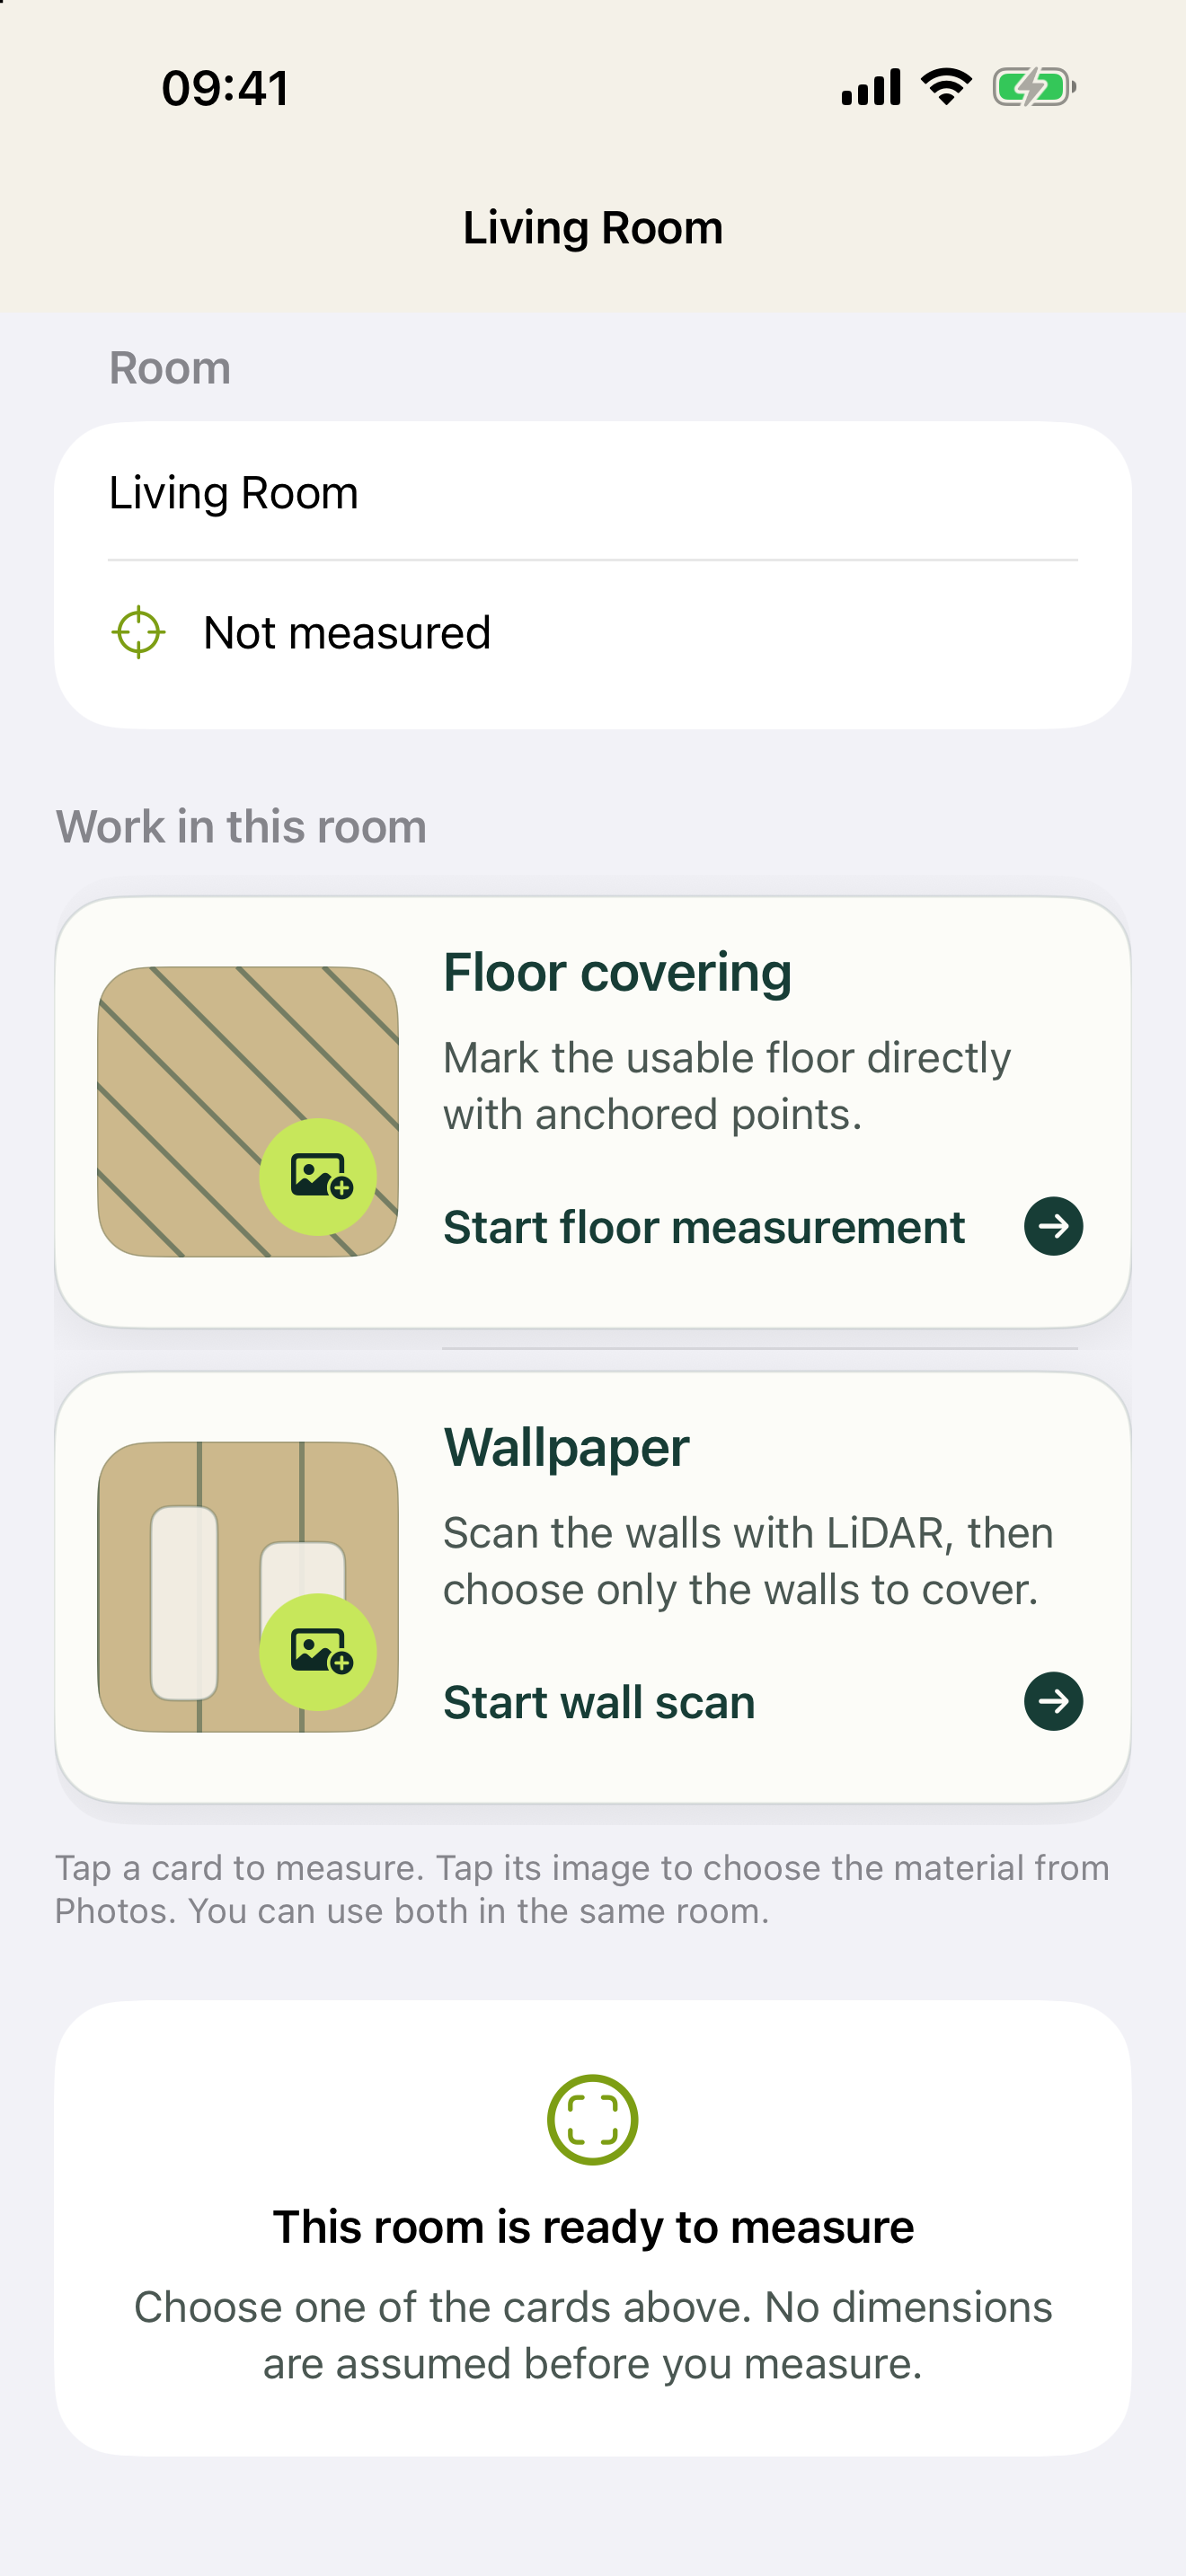
Measure usable floor area and account for material waste before ordering.
Keep room dimensions, material quantities, labor, and pricing in one project.Choose only the walls that will be covered and account for doors and windows.
Review selected wall area and calculate rolls before preparing the quote.Turn site measurements into a customer-ready summary without rebuilding the job later.
Preview the complete quote and visual PDF while still on site.Aim at each floor corner, add stable points, follow the live distance, and close the area when ready.
RoomPlan walls keep recognizable numbers while you scan and when you select wallpaper surfaces.
Review corners, edges, openings, selected surfaces, and trusted lengths before using an estimate.
Keep floor and wallpaper work together and create a visual PDF with one page per room.
LayMetric keeps the measured surfaces, material assumptions, prices, and room-by-room output together so the next step is a decision—not data re-entry.
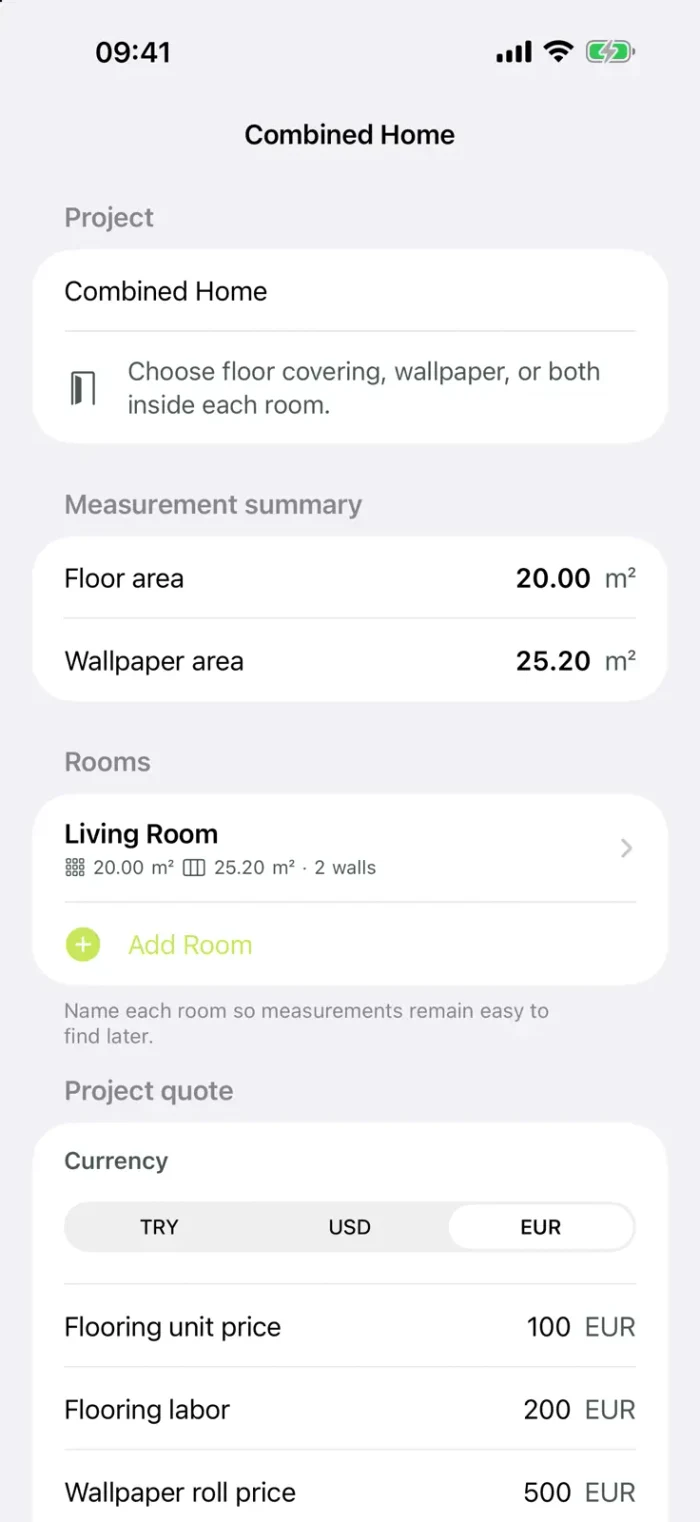
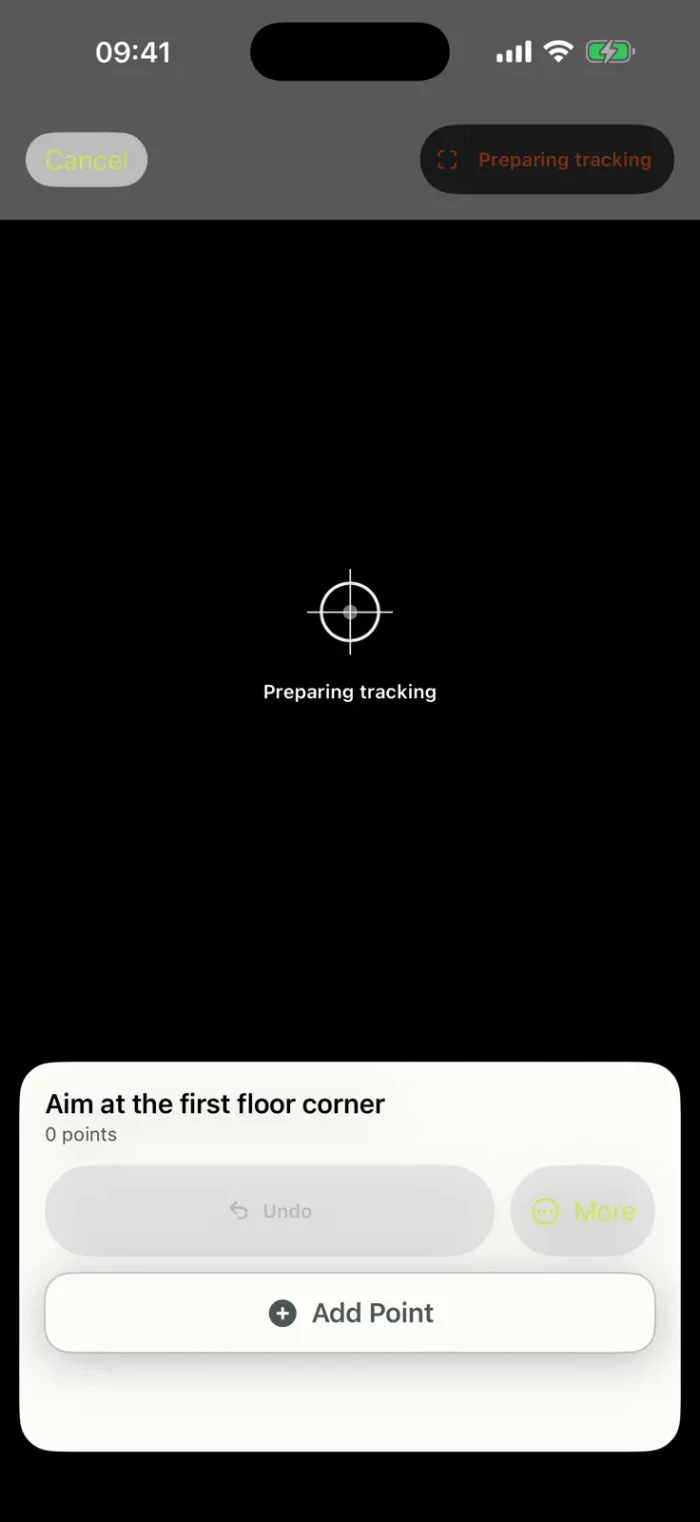
Each screen focuses on the next decision: choose the work, measure the surface, verify the result, then prepare the project report.
Projects, room geometry, selected images, and pricing remain on your device unless you explicitly export or share a document.
PrivacyThe free plan includes one project and every measurement and calculation tool. LayMetric Pro unlocks unlimited projects and PDF or quote-summary sharing with one App Store purchase.
TermsNo. The current app works without a LayMetric account or publisher cloud.
No for point-based floor measurement. Wallpaper RoomPlan capture requires a supported LiDAR device.
Yes. A room can contain floor covering and wallpaper measurements together.
LayMetric Pro is a one-time, non-consumable App Store purchase that unlocks unlimited saved projects and sharing for visual PDF reports and quick quote summaries. It is not a subscription.
No. Always verify measurements and site conditions before purchasing or quoting.
No account, no subscription, and no advertising. Upgrade only when you need unlimited projects or professional sharing.
Scan with iPhone